01Team offsites & think tanks
Space to work together
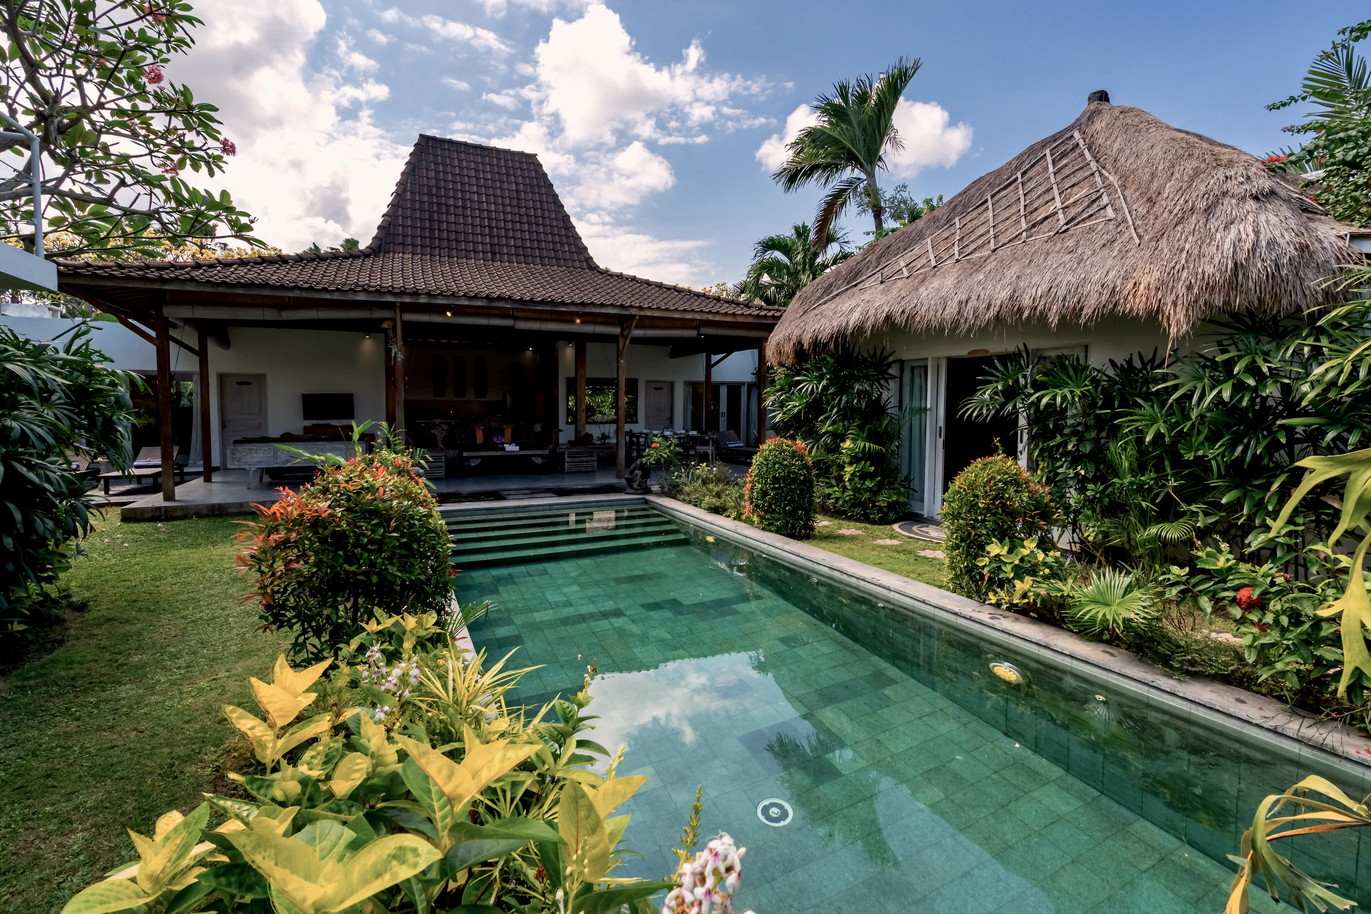
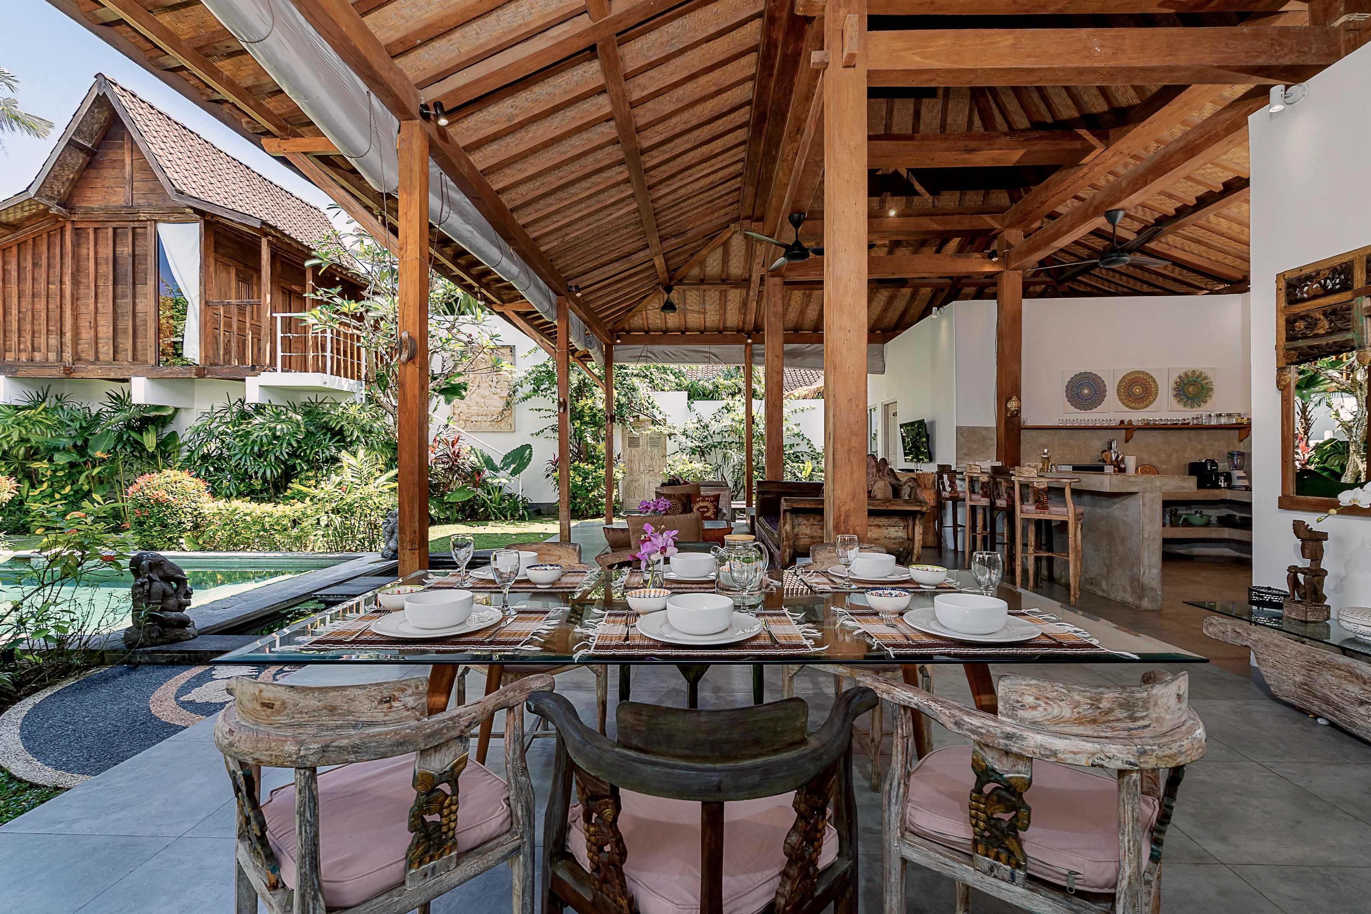
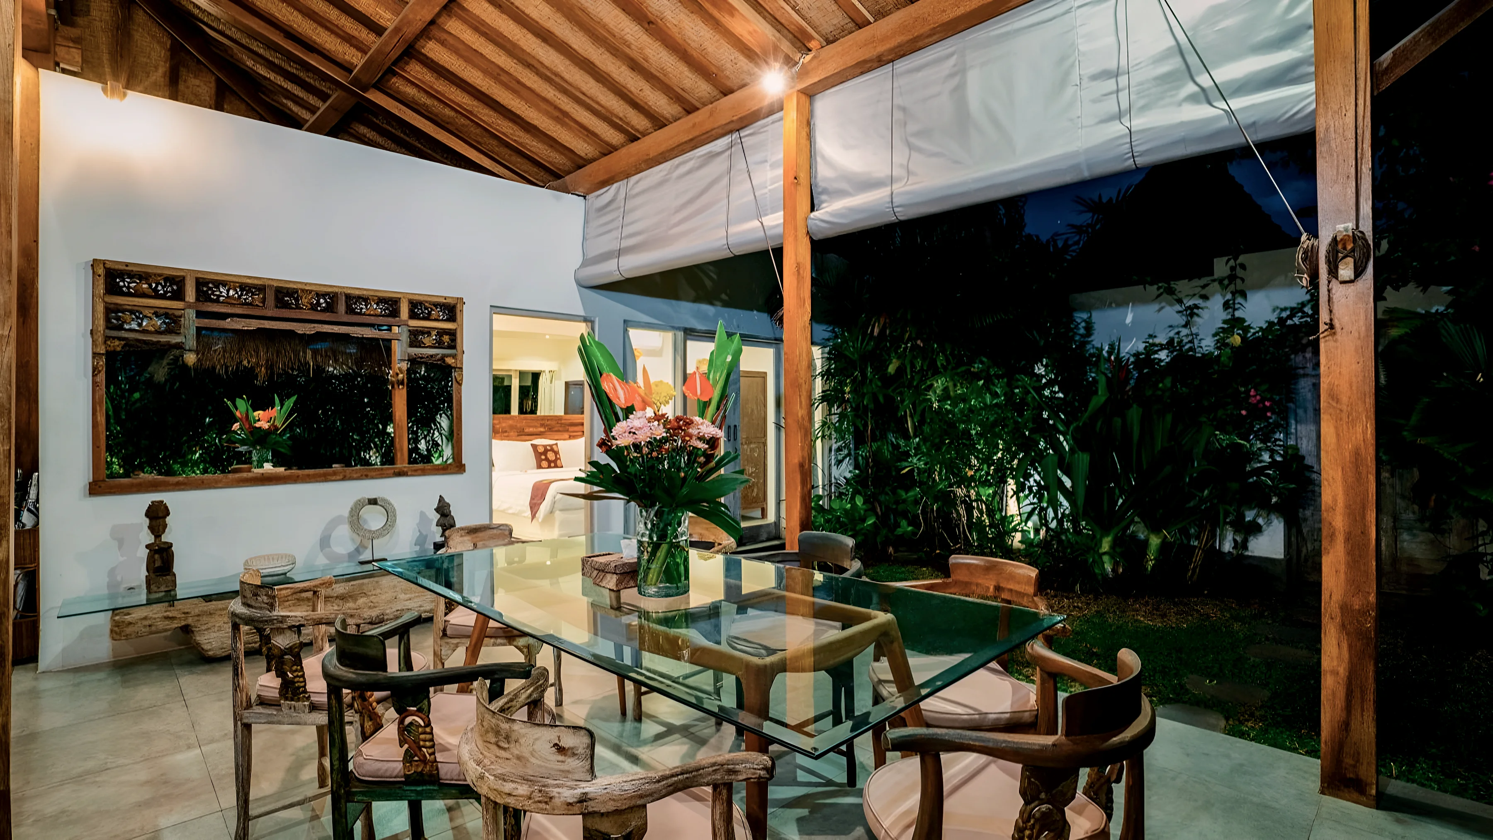
The open pavilion beside the pool is the main room: a high timber roof with ceiling fans, a tiled floor, a glass-topped dining table with carved teak chairs, and a lounge with a daybed, two benches and a low table, all open to the garden. The table seats eight, which is the size of the house; nothing about the room feels like a conference room. The lawn and the thatched bale give you somewhere to split into pairs or walk and talk, and each air-conditioned bedroom is a door that closes for a call.
There are no screens, projectors or whiteboards promised here; bring what your session needs, and ask us about anything you want to know first.